
02 — Consulting & Technical Assistance
Getting communities from housing idea to action.
Through CHFA’s Small-Scale Housing Technical Assistance program and direct engagements, we help towns, school districts, tribes and nonprofits test sites, shape concepts and build a realistic funding path. Every concept is drawn by people who understand how it gets built.
Every dot is a Colorado community where ThroughLine has delivered CHFA small-scale housing technical assistance. Labeled towns are featured below.
Selected technical assistance projects
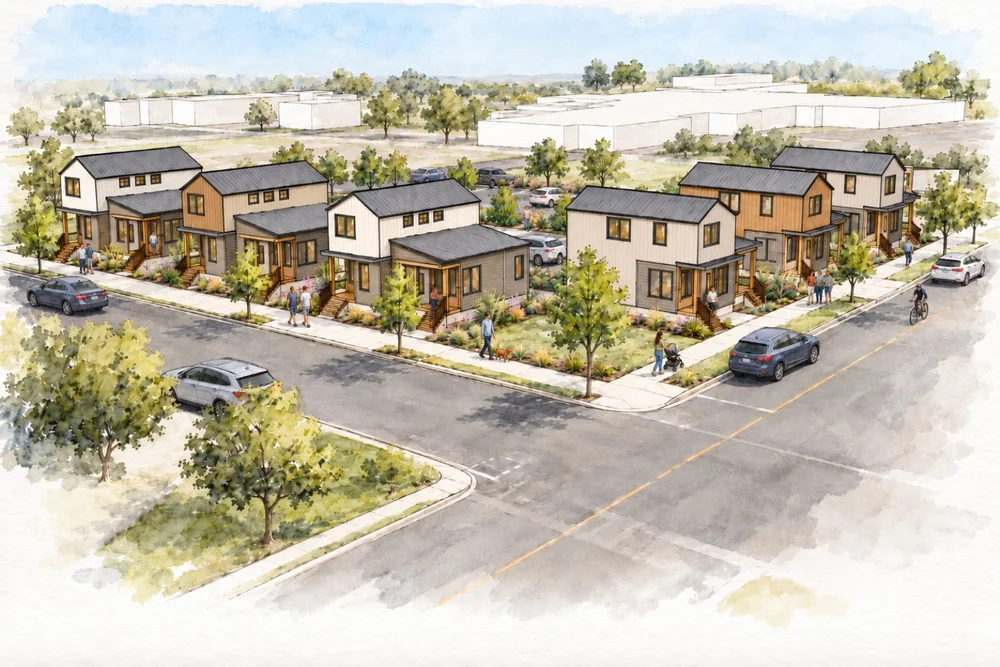
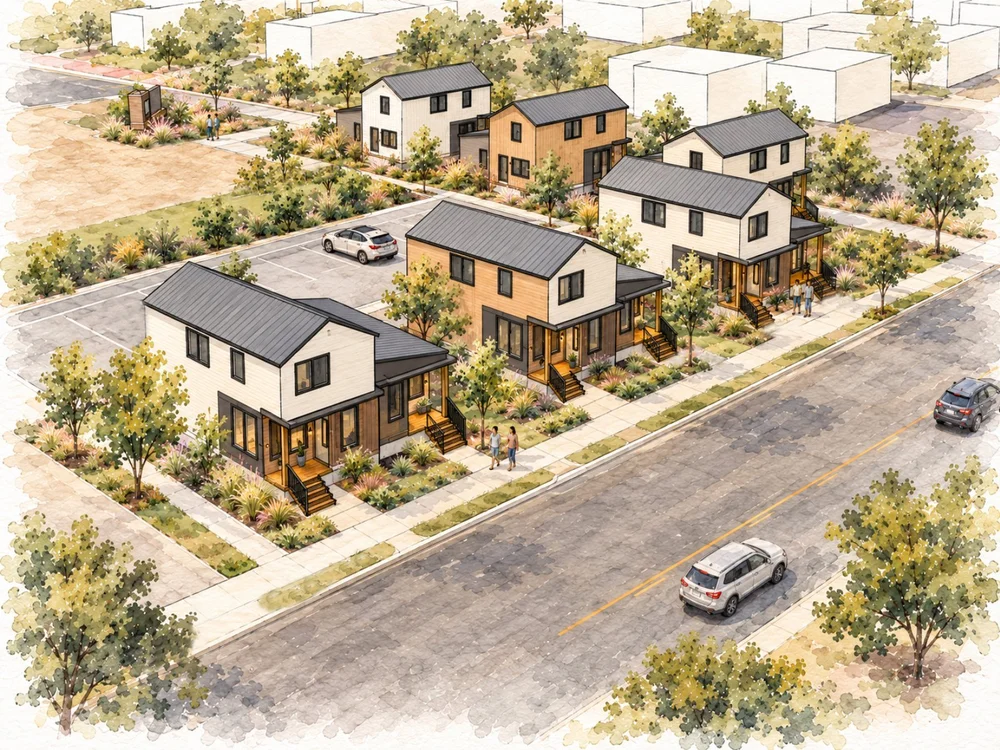
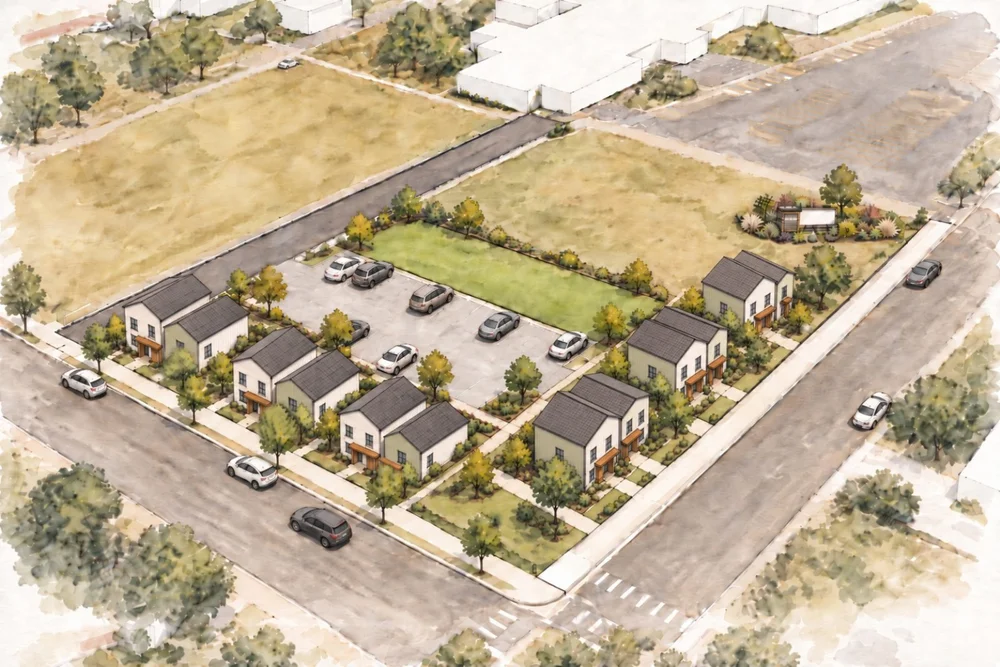
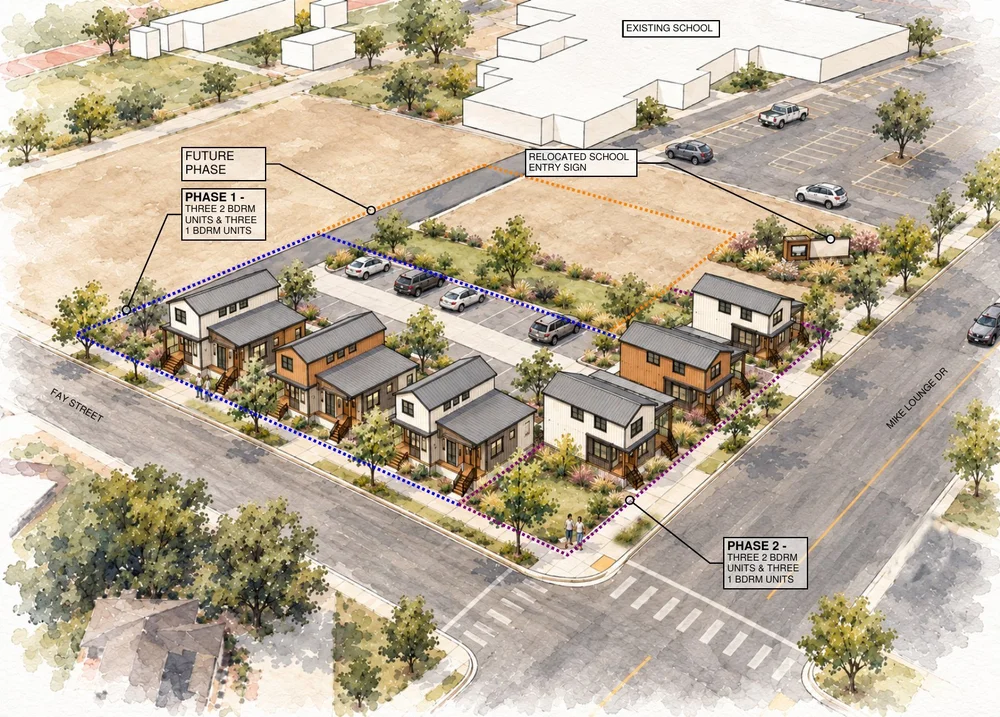
Burlington
2026
Teacher housing for the Burlington School District on a 1.8-acre district parcel next to the high school. Phase 1 is 6 rental units at 60–80% AMI, with room to expand to 12+.
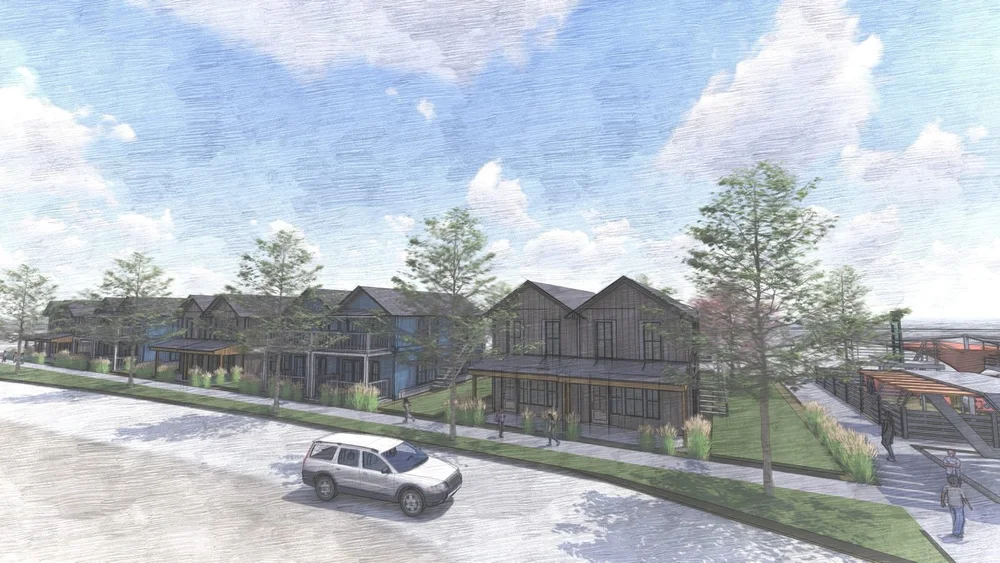
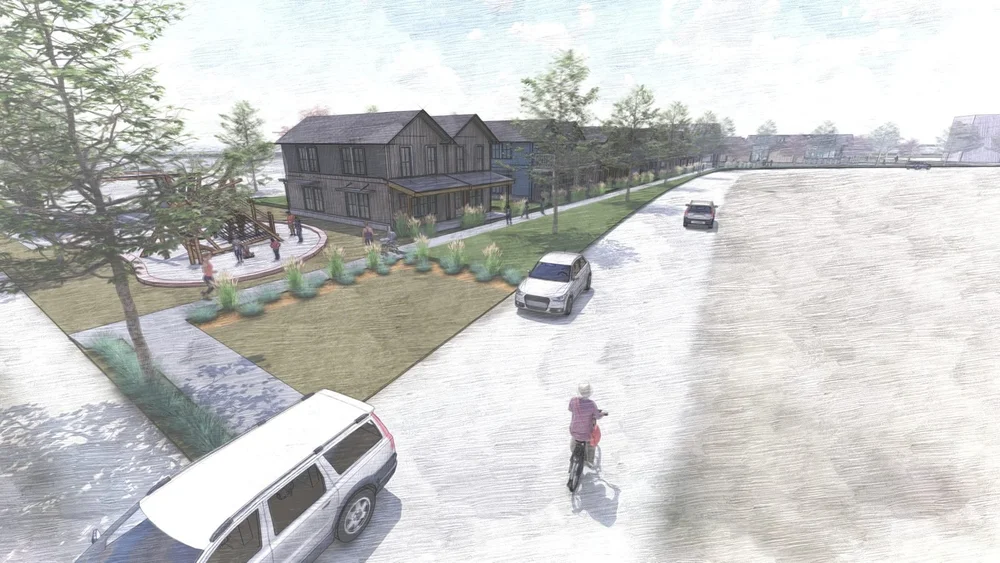
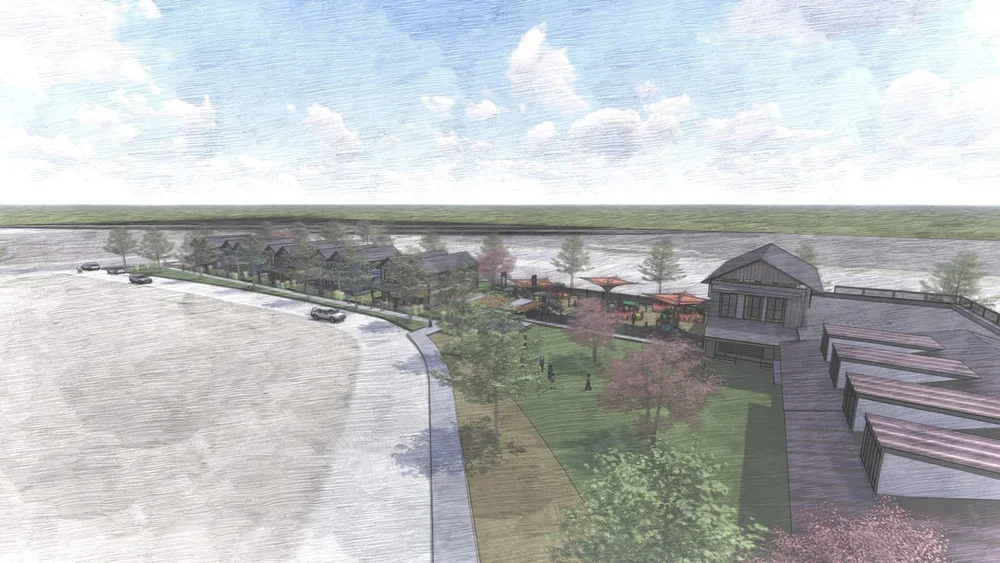
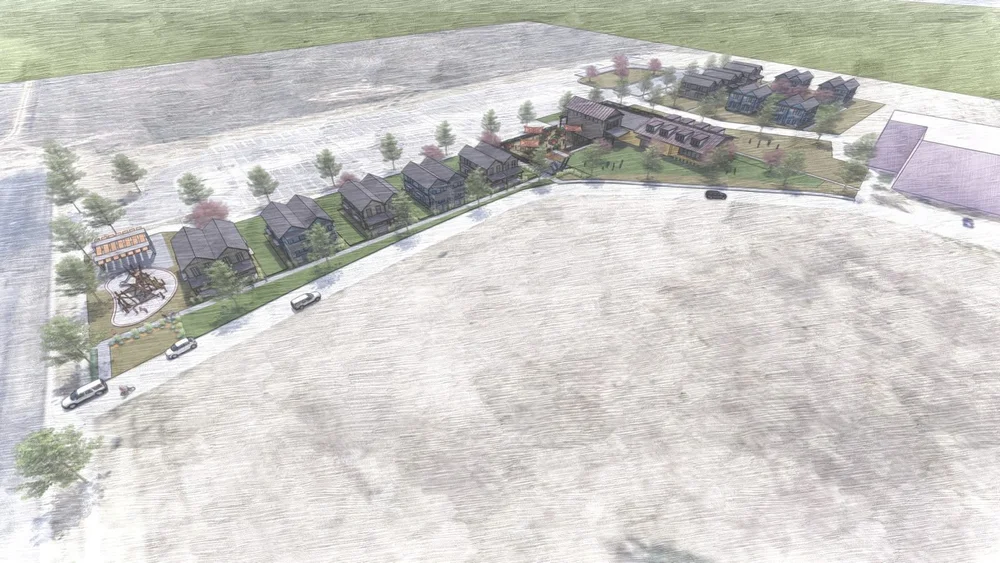
Craig – Colorado Northwestern Community College
2024
Campus housing concept for students, faculty and staff: duplexes and fourplexes along a shared green, paired with an early childhood education center, phased to support Craig through its transition from coal.
Creede Main Street
2024
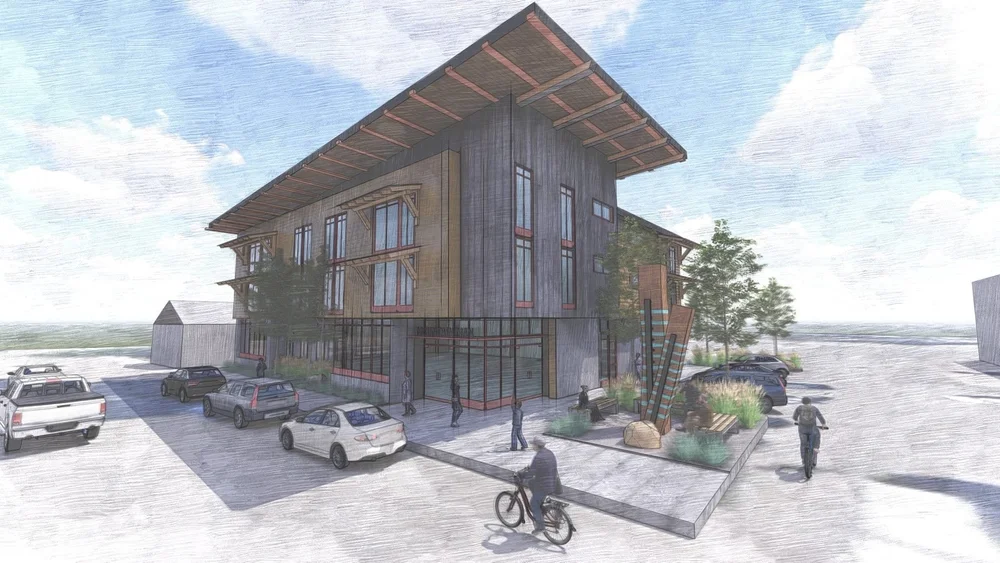
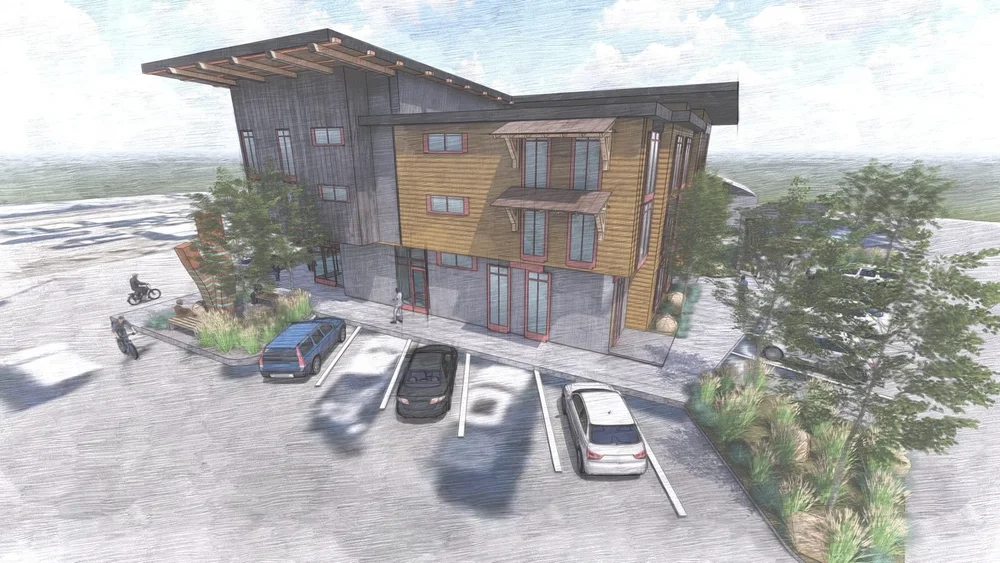
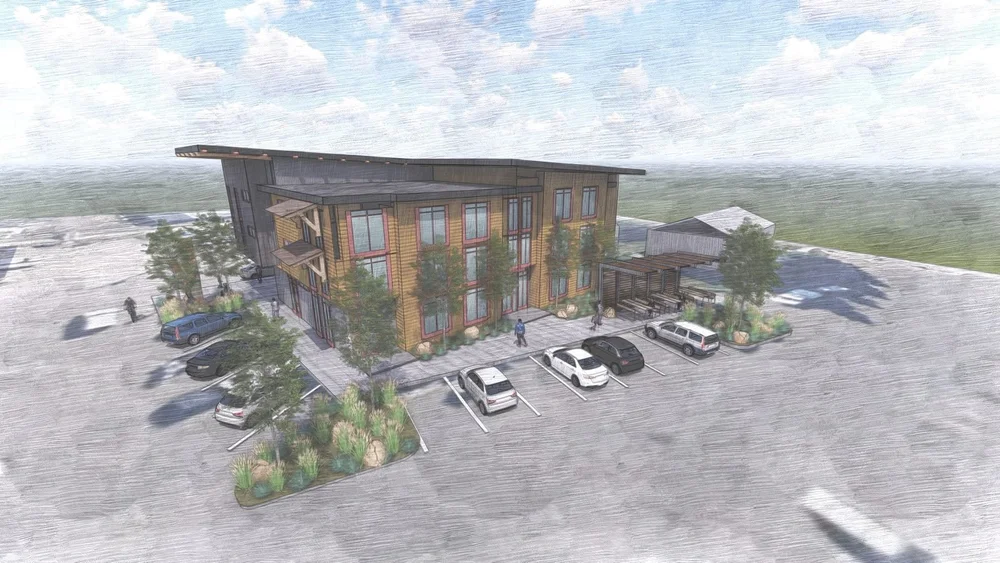
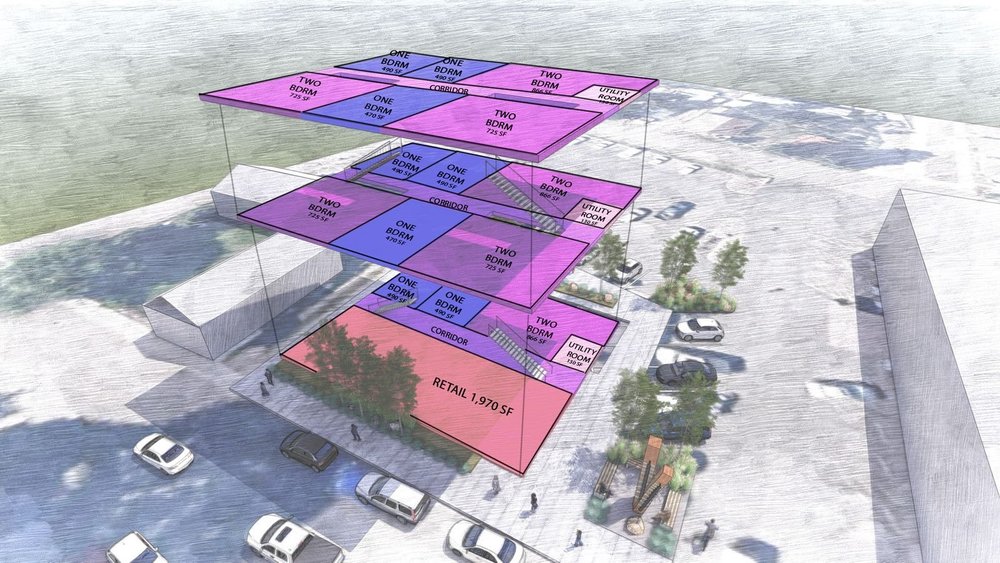
Three-story mixed-use building on Main Street with ground-floor retail and 10–15 workforce rental units above, targeting 60–80% AMI.
Cripple Creek
2025
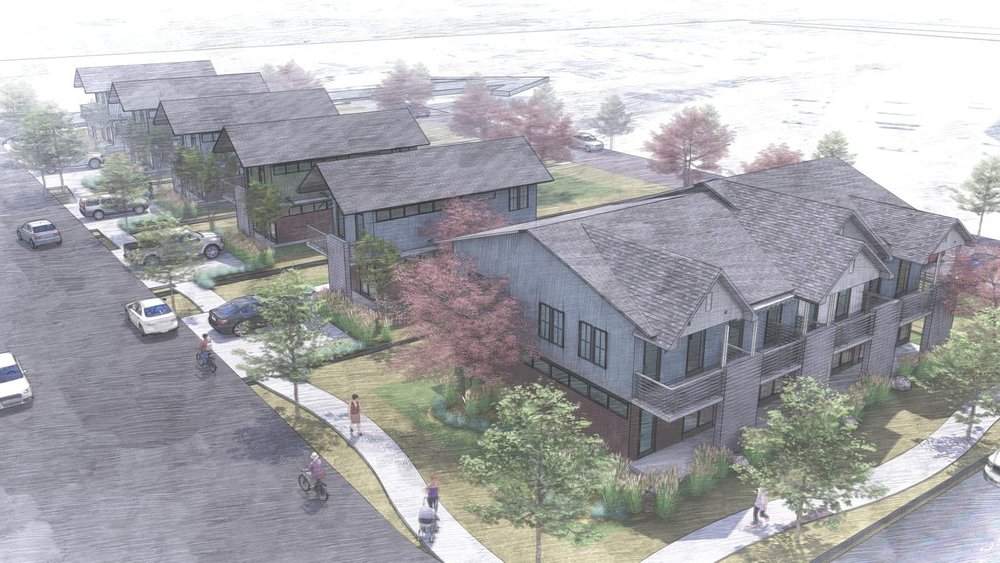
8–12 for-rent townhomes with drive-under garages for the local mining, gaming and service workforce, serving 50–120% AMI.
Del Norte
2025
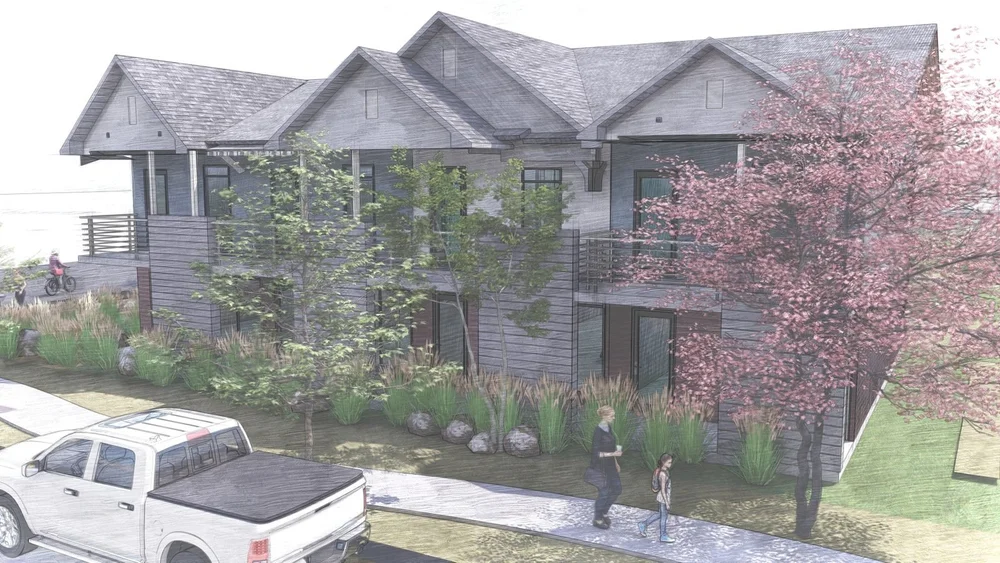
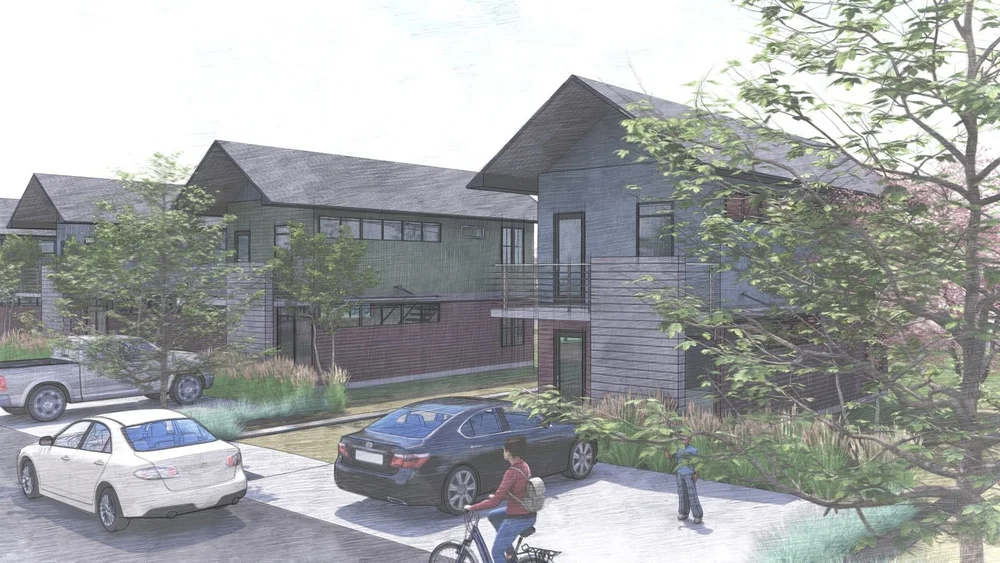
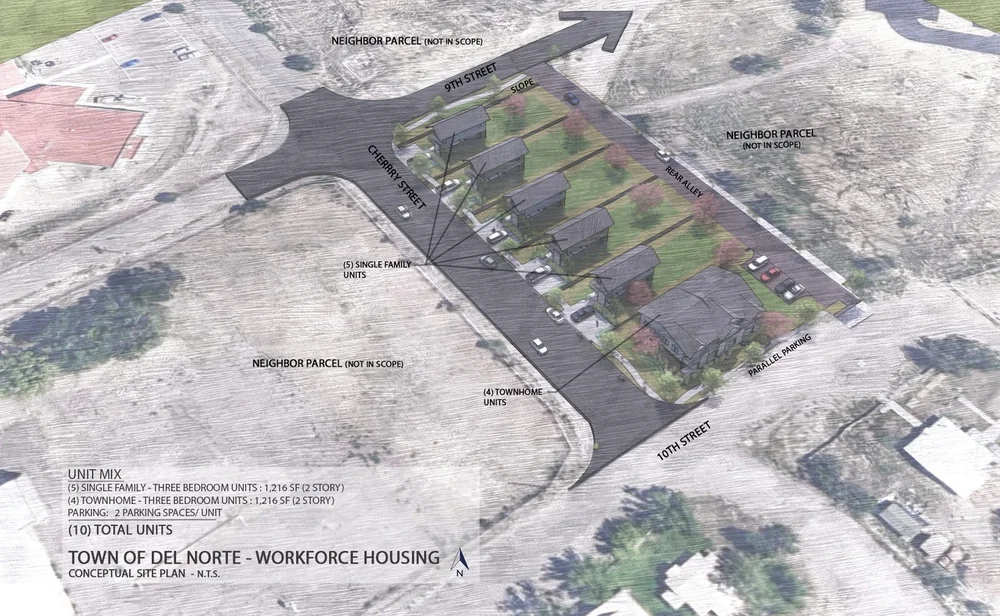
Nine-home workforce homeownership concept for the Town on a school subdivision lot, mixing detached homes and a fourplex, priced for 80–120% AMI buyers.
Delta – One Delta County
2023
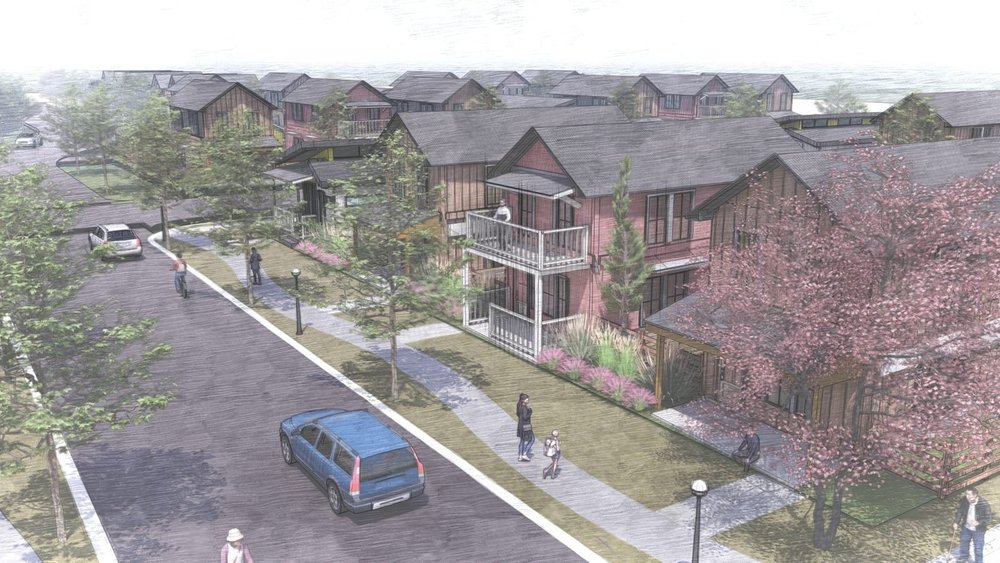
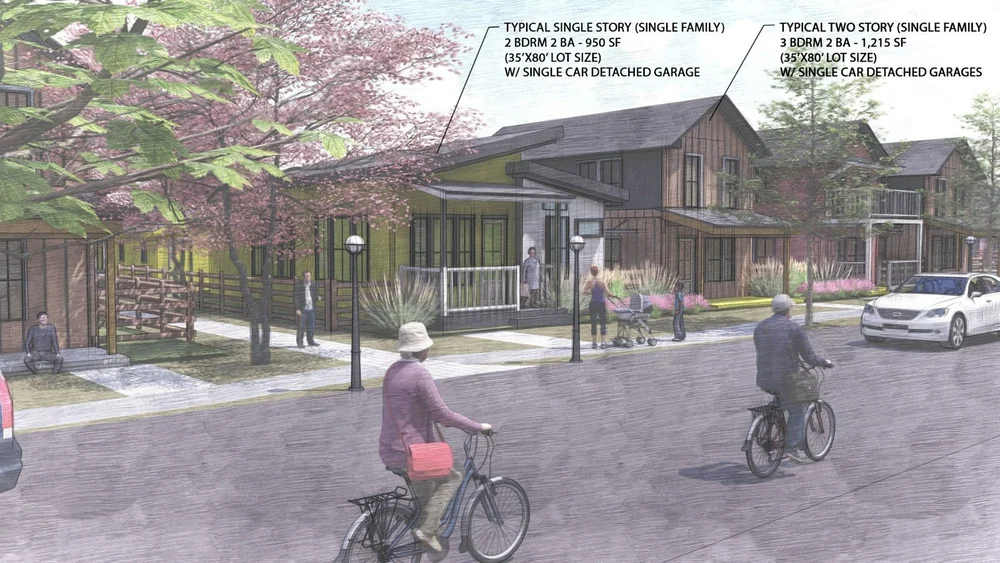
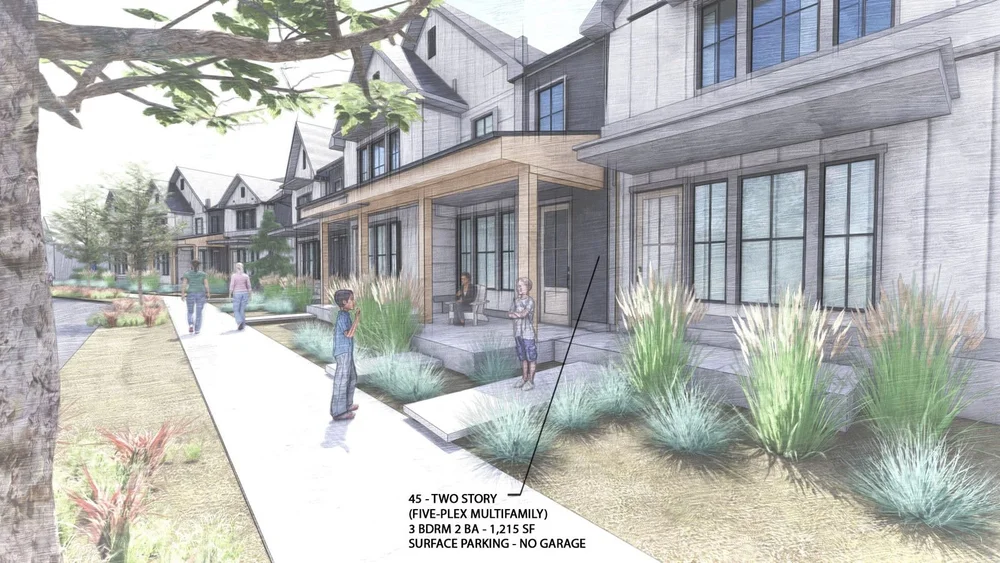
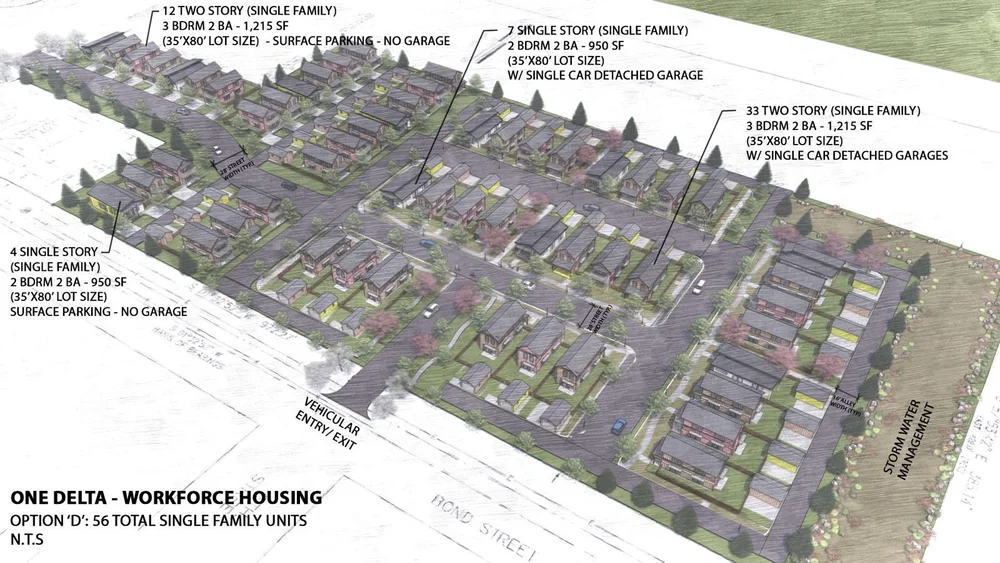
Workforce housing concept on a six-acre City-owned parcel, with options ranging from 56 single-family homes (2- and 3-bedroom, 950–1,215 SF) to two-story fiveplexes, serving middle-income households employed in the area.
Grand Lake
2023
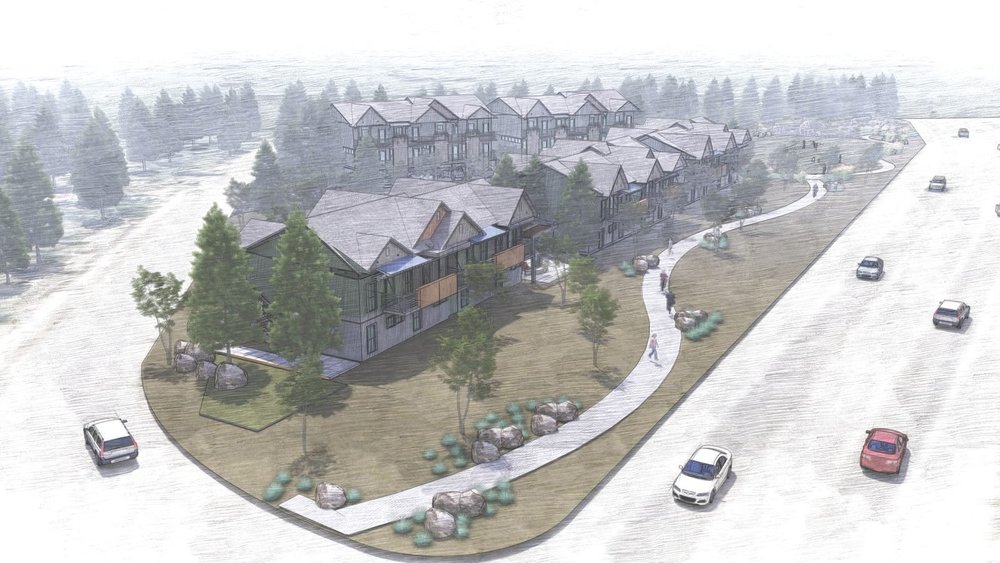
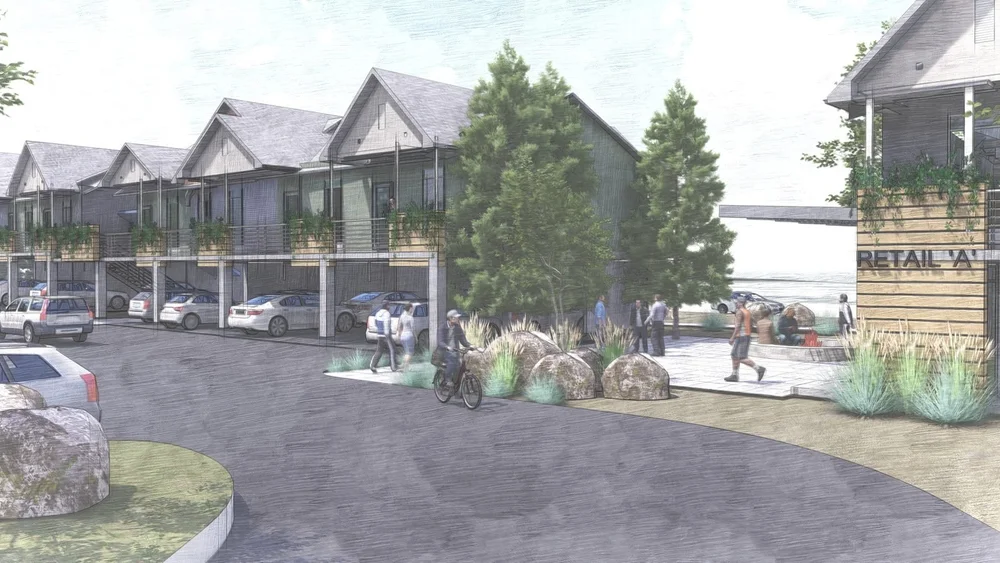
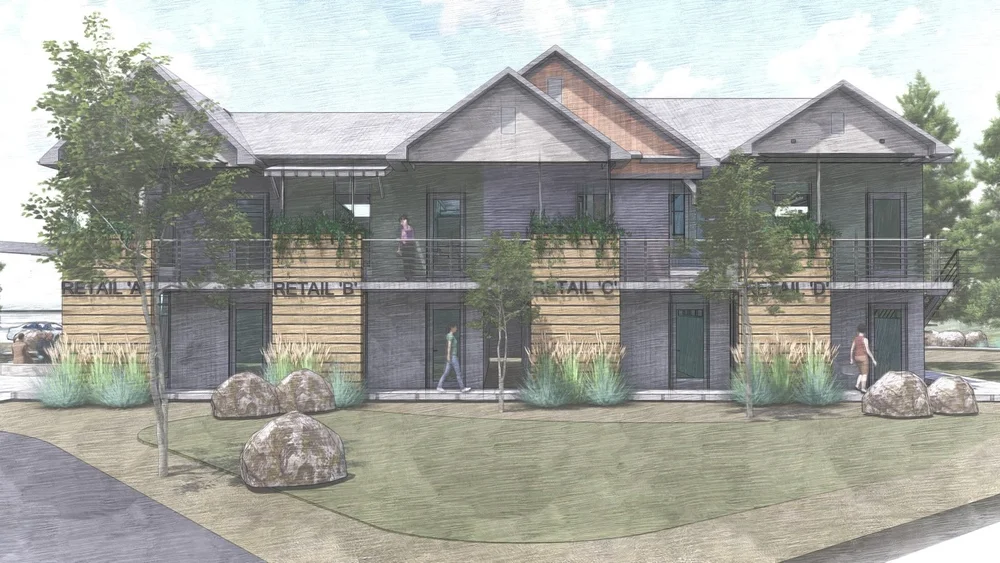
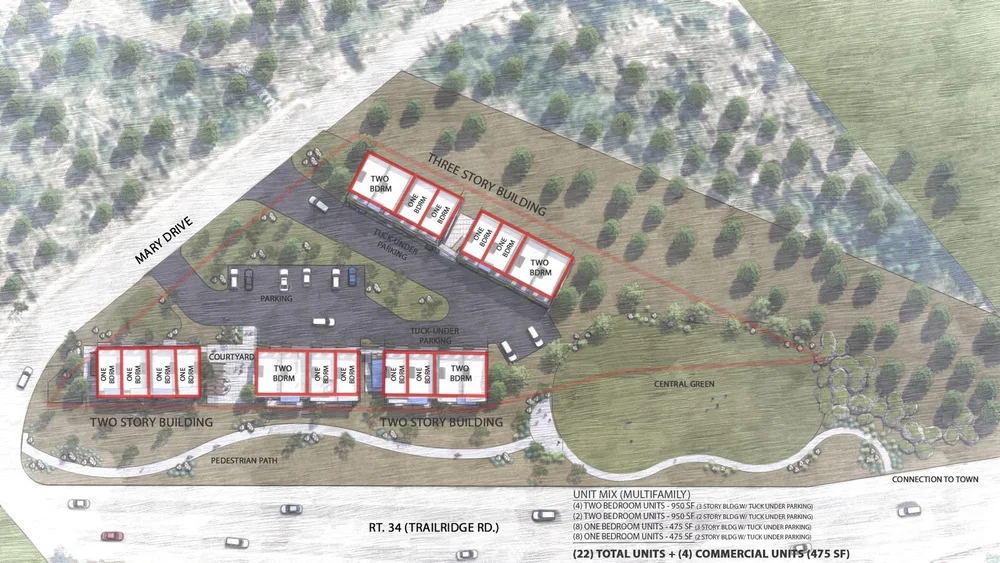
Mixed-use concept on a one-acre lakeside site: 22 rental units, most at or below 80% AMI, plus four ground-floor commercial spaces and shared open space.
Home Trust of Ouray County
2023
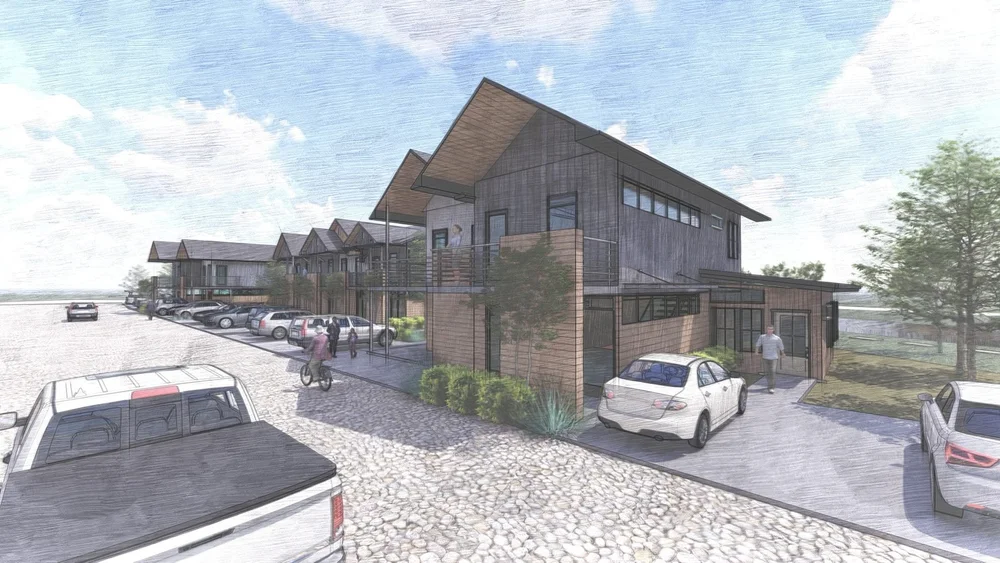
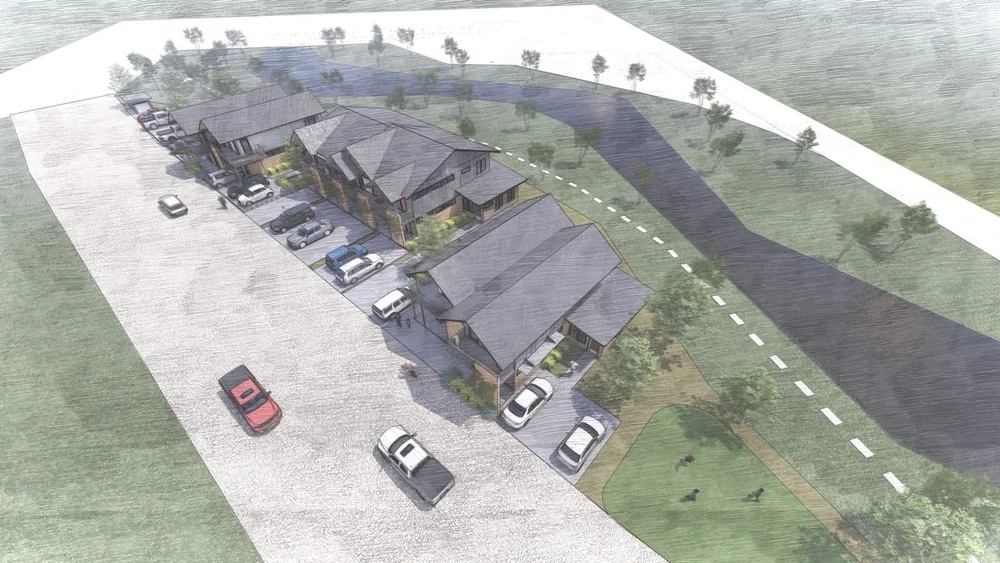
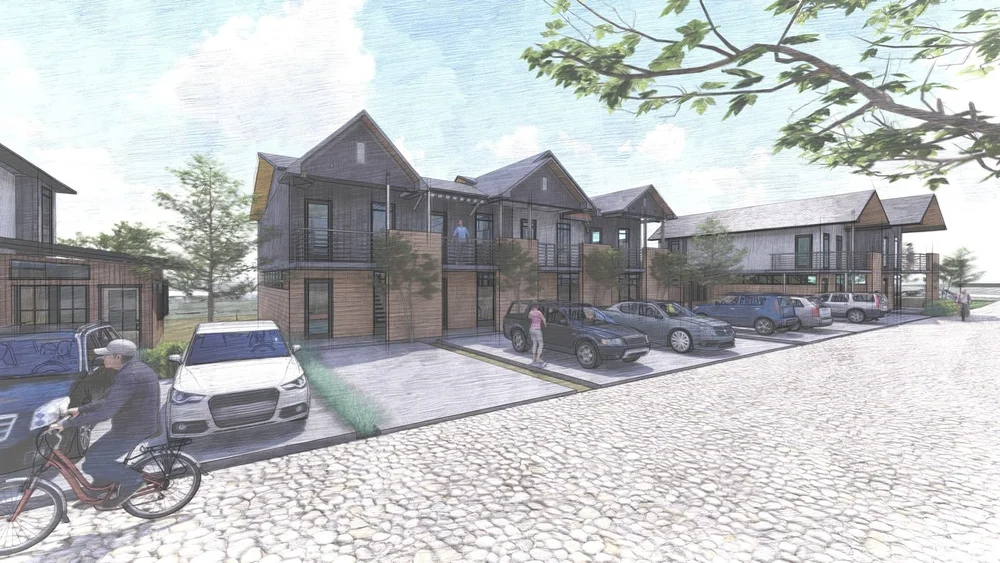
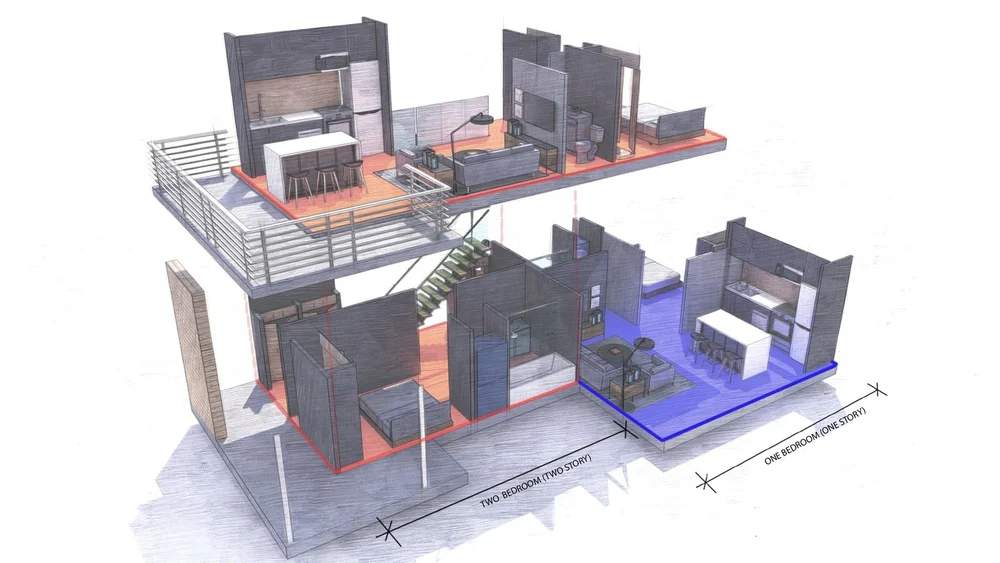
13 permanently affordable rental units for a community land trust on a half-acre site along the Uncompahgre River, serving the local workforce at or below 120% AMI.
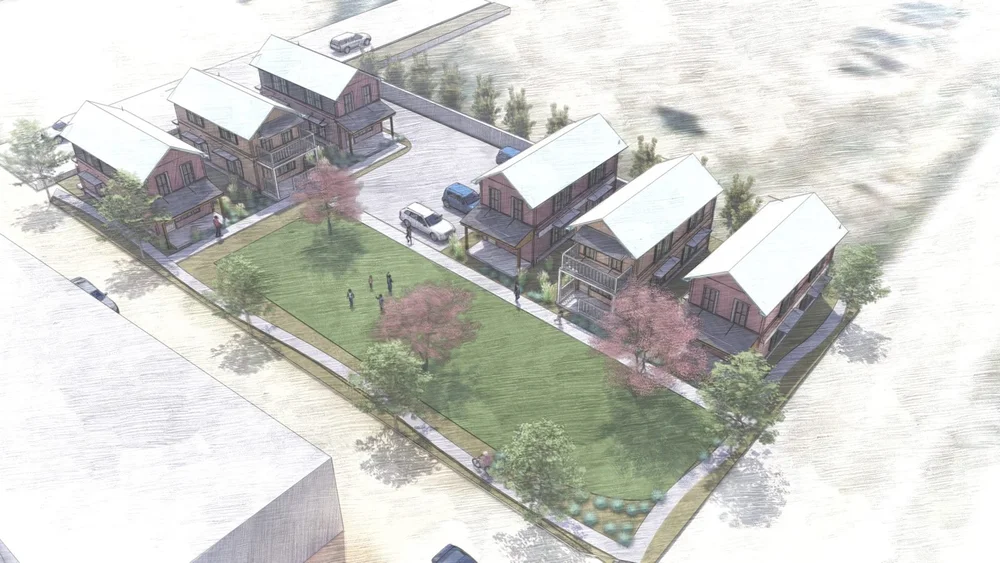
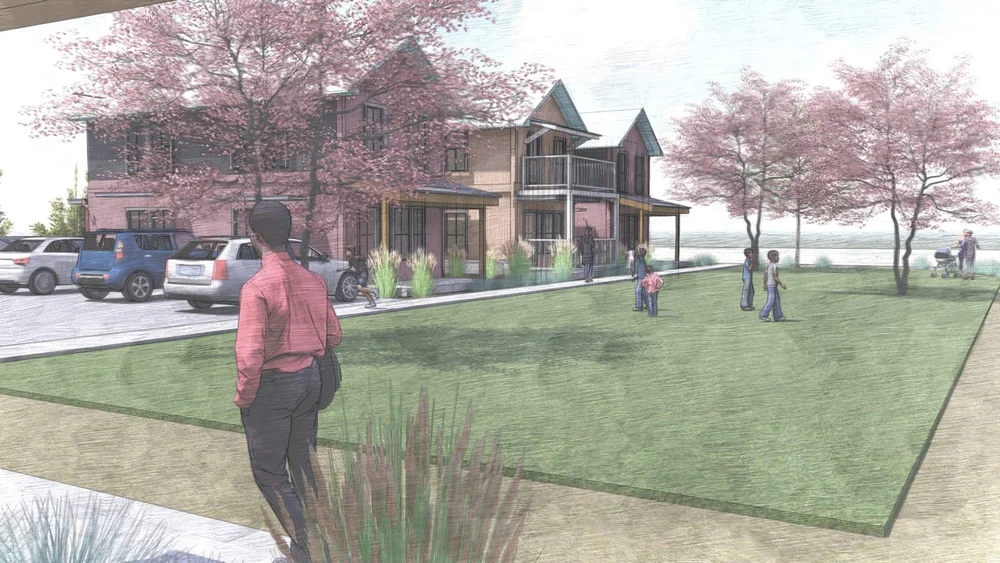
Mancos School District
2024
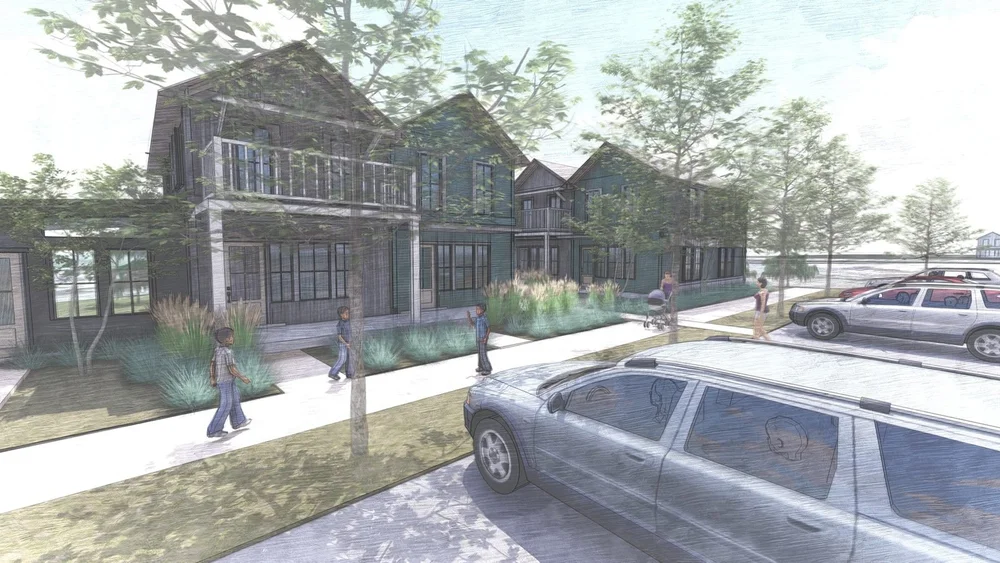
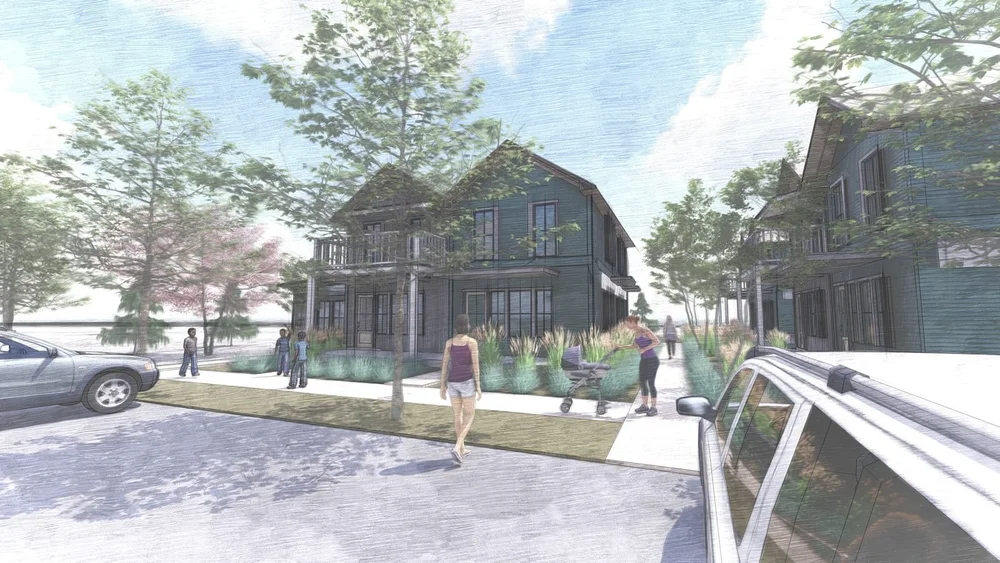
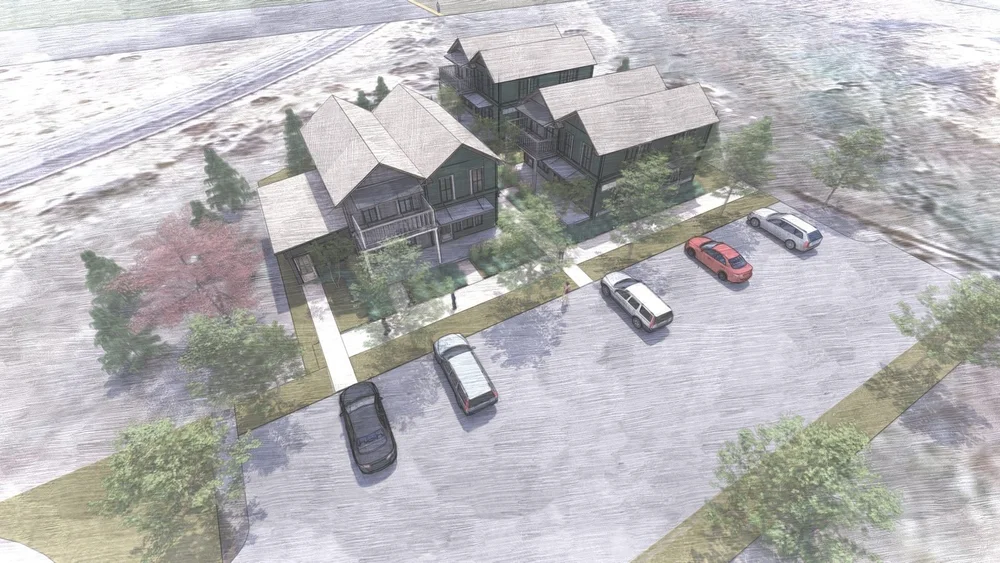
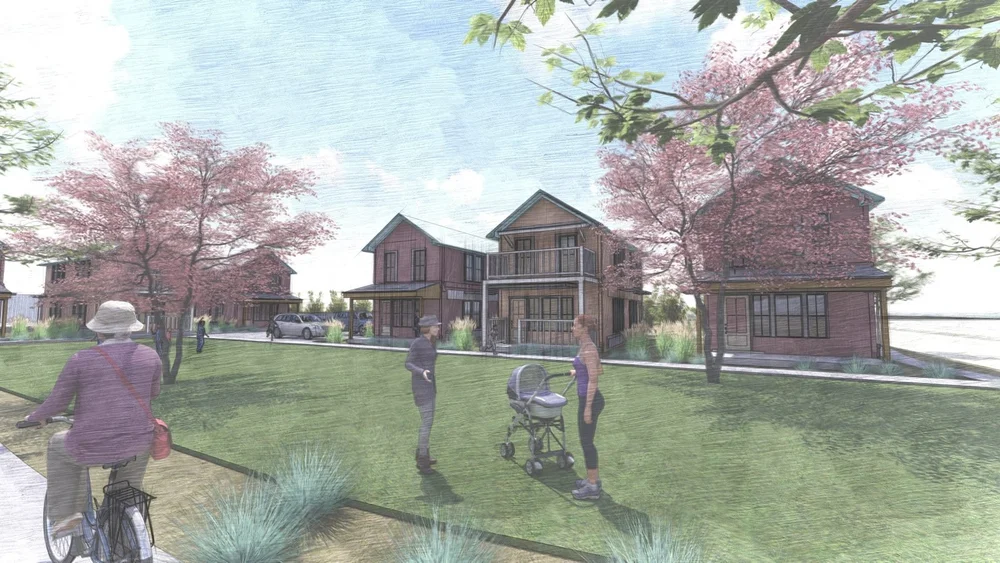
Workforce housing for school district staff on a district-owned site: two-story, factory-built homes arranged around a shared green, targeting 60–80% AMI.
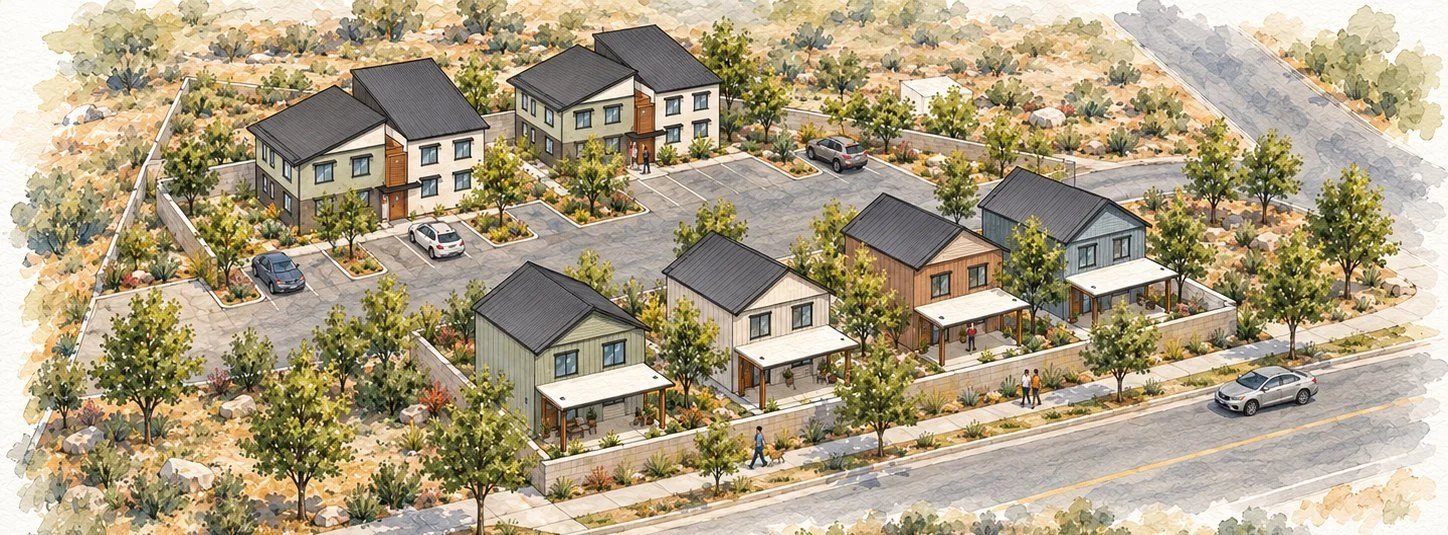
Town of Meeker
2026
Housing development concept plan recommending a 24-unit, 100% affordable workforce rental community for the Town, with two parallel site paths and a funding strategy presented to the Board of Trustees.
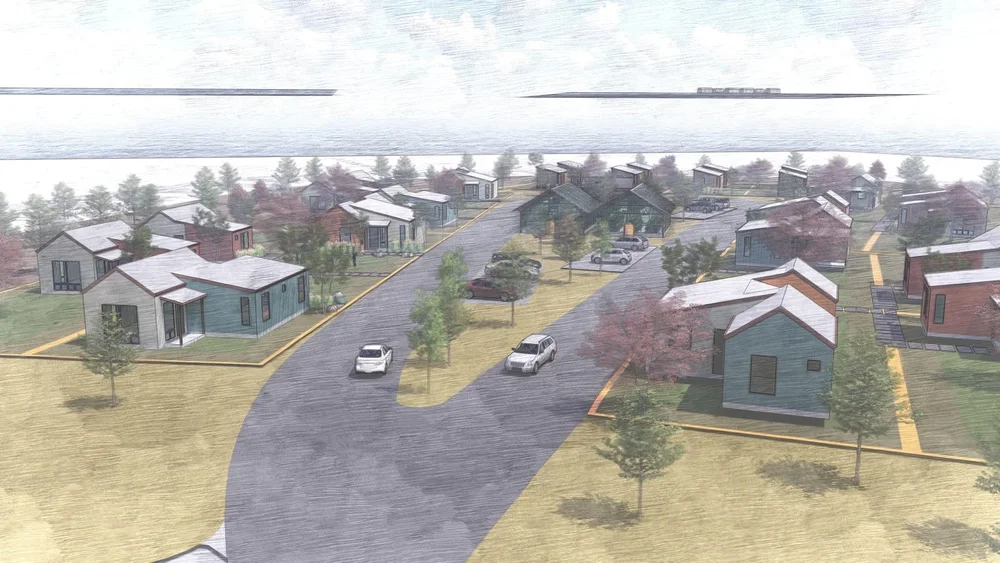
Pagosa Springs – Troxtell Agrihood
2026
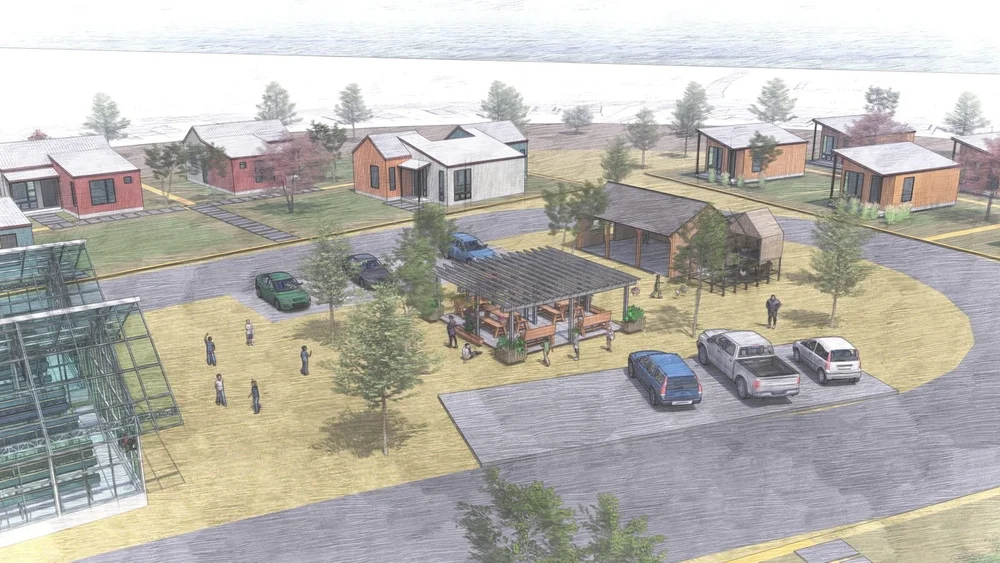
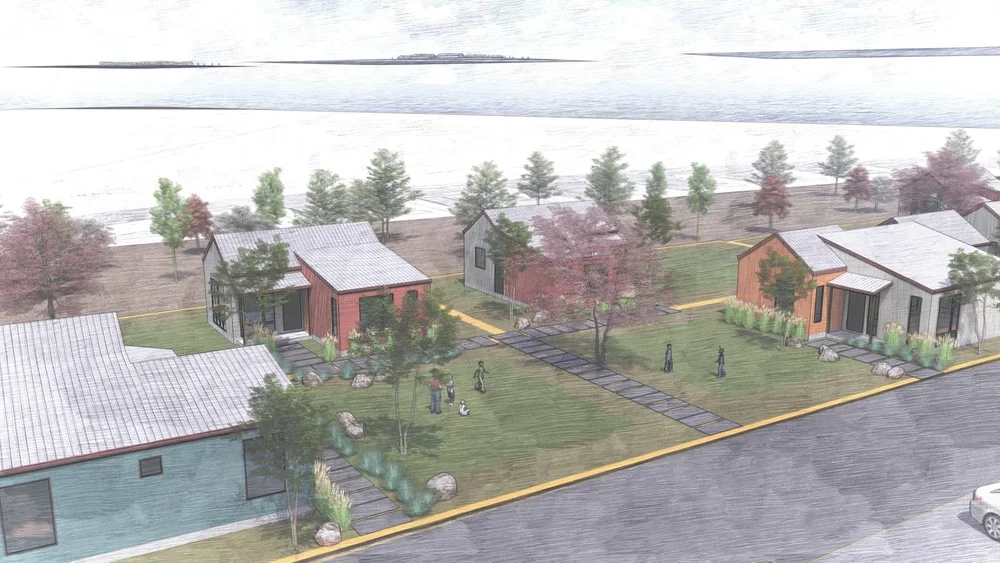
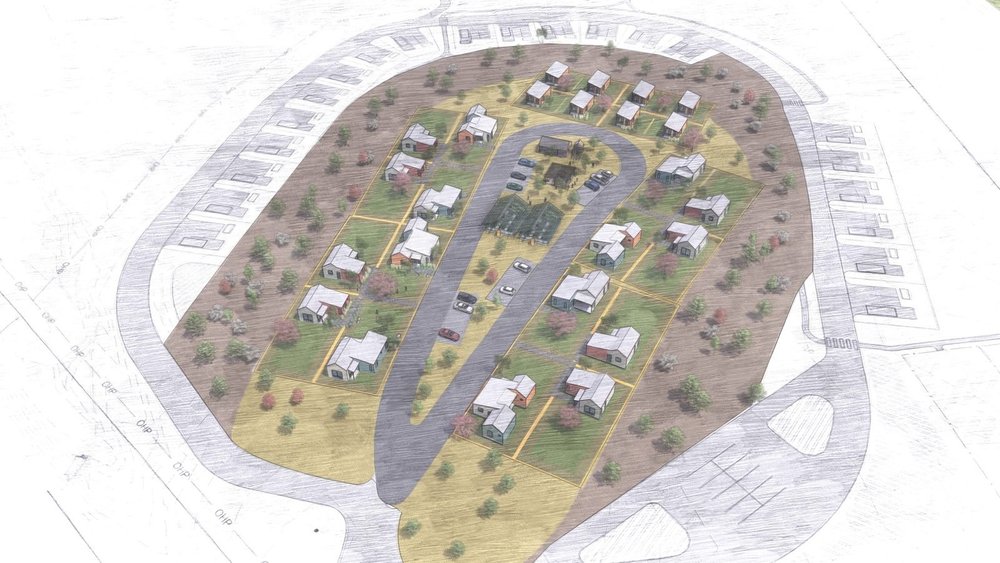
24-home agrihood concept of tiny homes and 2–3 bedroom single-family homes around shared growing space, phased to start with four rental homes.
Pueblo – Affordable Housing & Early Childhood Education
2021
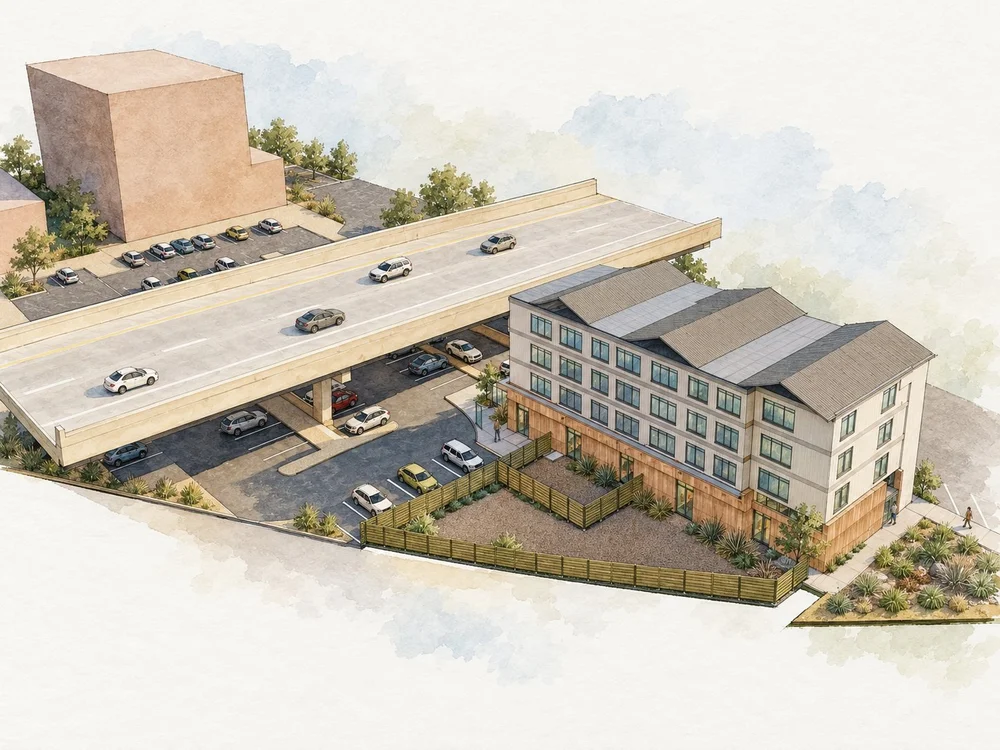
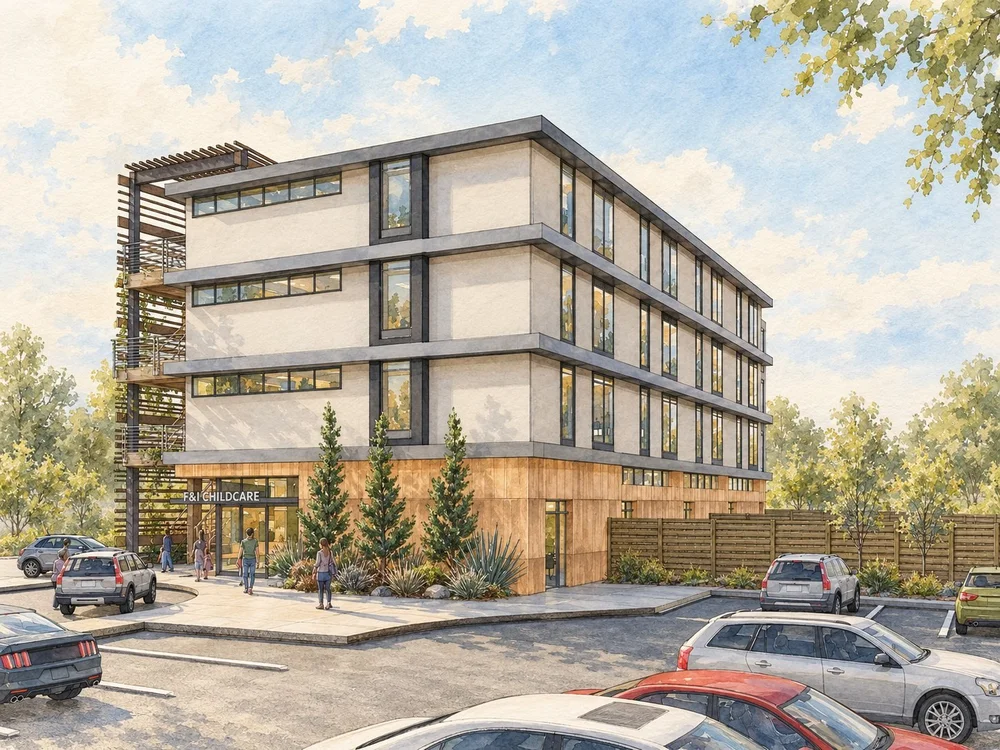
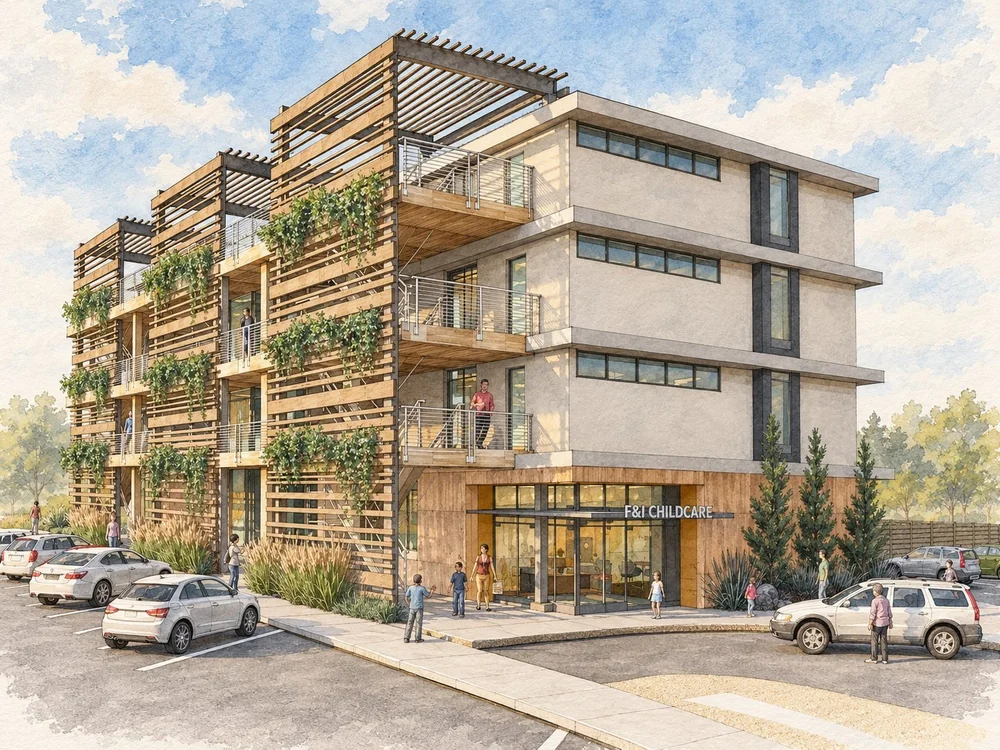
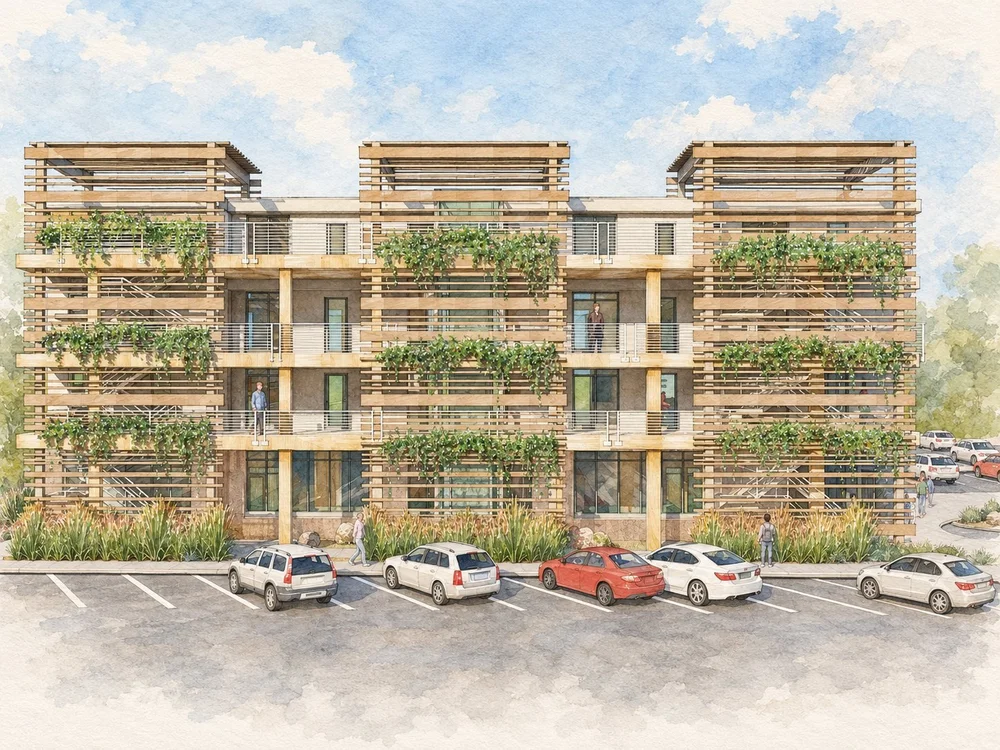
Four-story mixed-use concept for Fuel & Iron on a tight infill site: affordable apartments above a ground-floor early childhood education center, with a shaded outdoor play yard.
Pueblo YWCA
2022
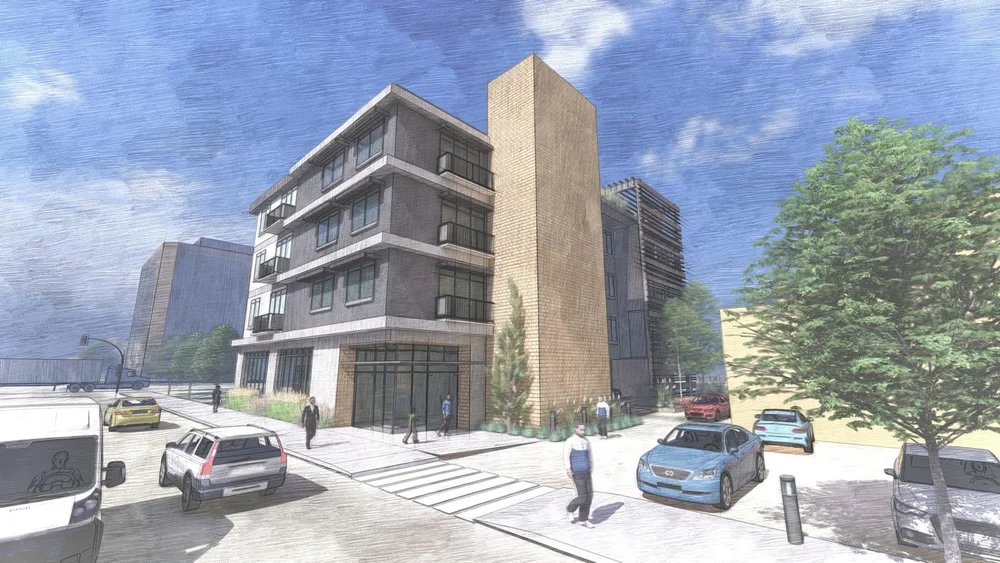
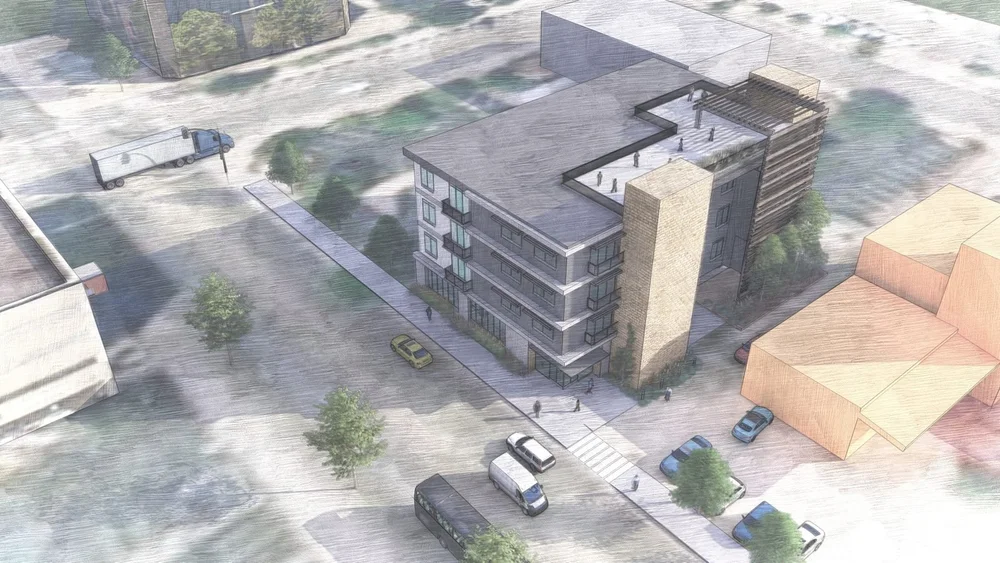
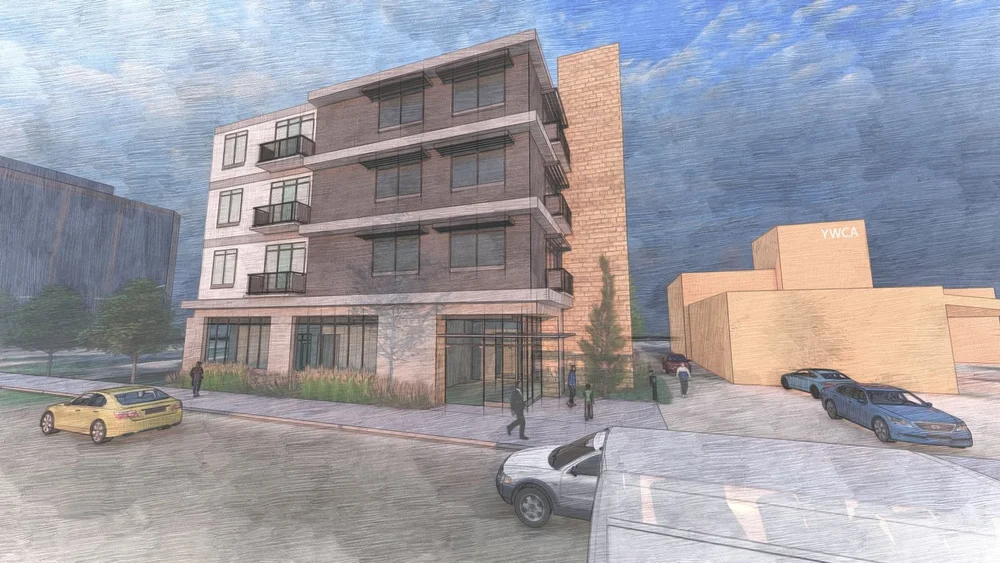
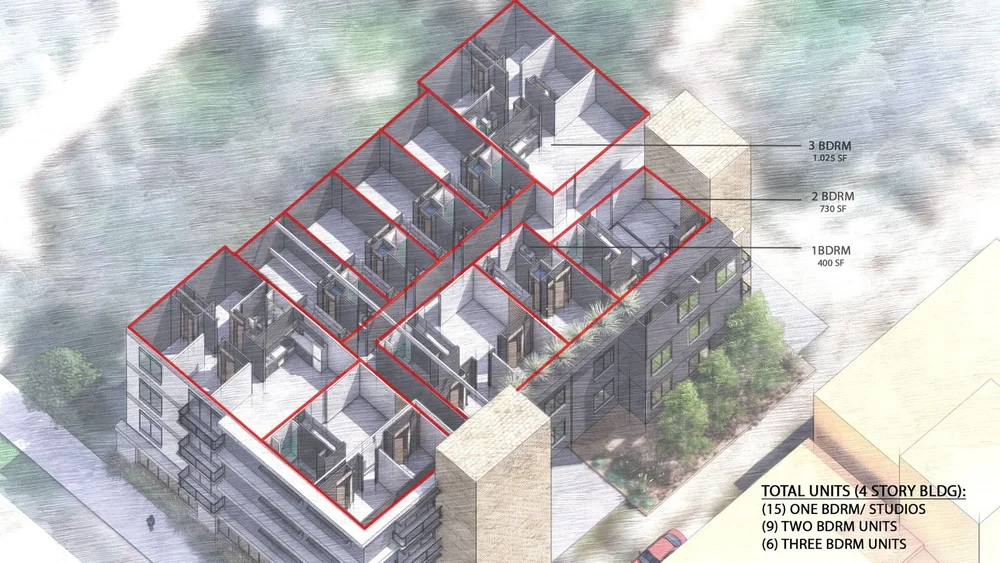
Four-story mixed-use building with 30 permanent supportive housing units (studios through 3-bedrooms) for individuals and families, with community-serving space on the ground floor.
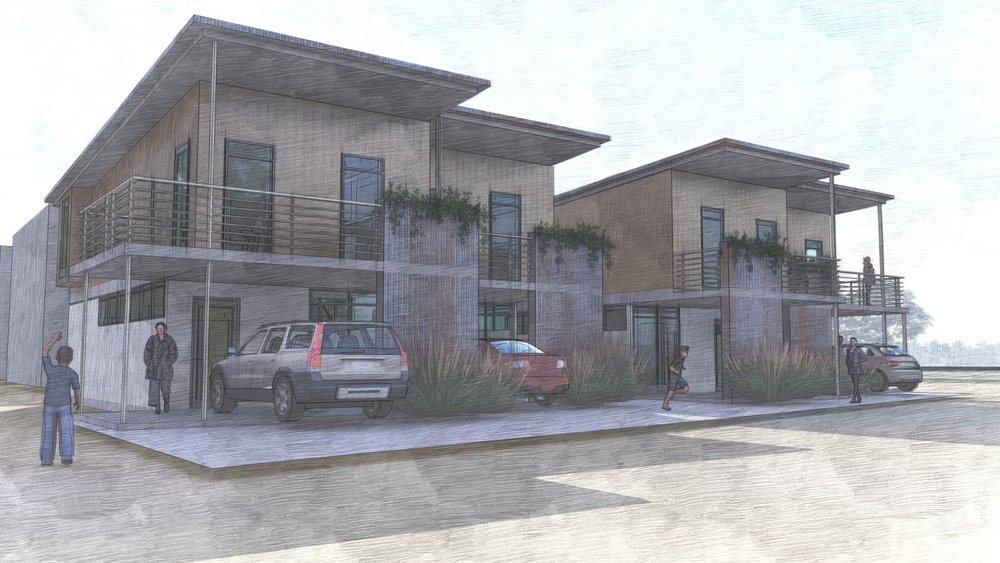
Silverton – Anvil Mountain
2022
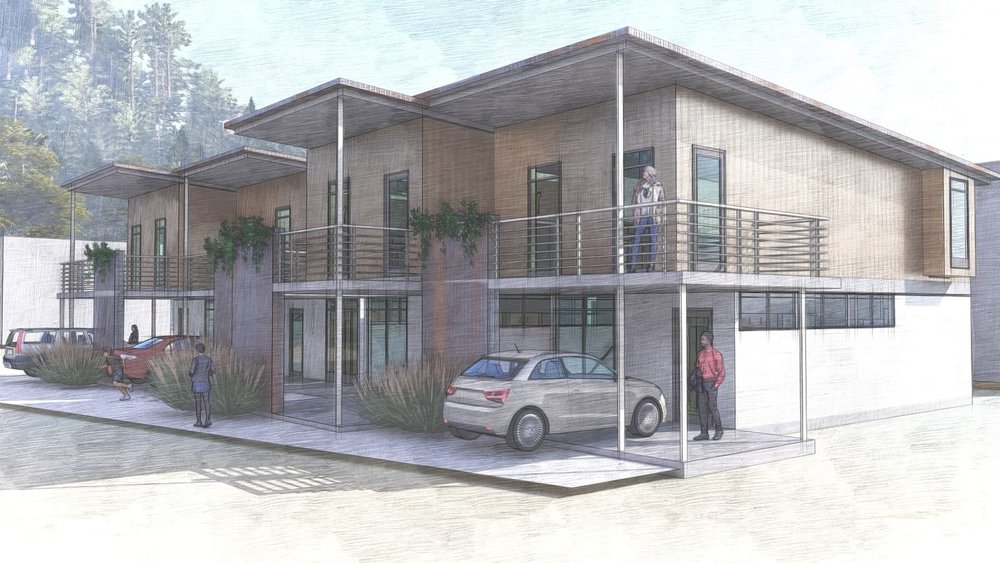
Next-phase plan for the Town’s Anvil Mountain neighborhood: ownership townhomes and affordable rentals for permanent residents, plus seasonal workforce beds.
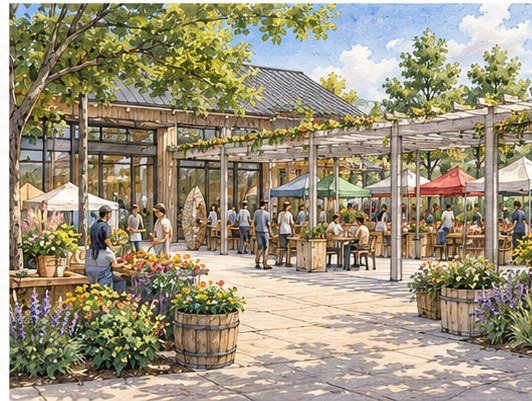
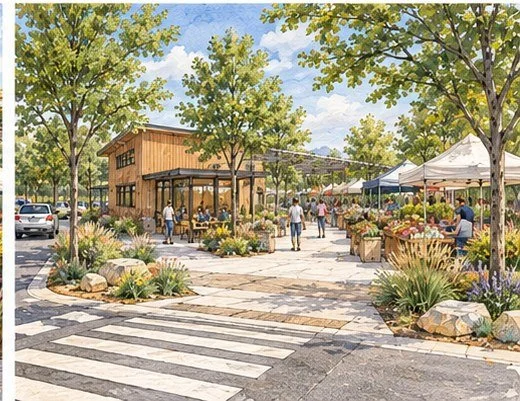
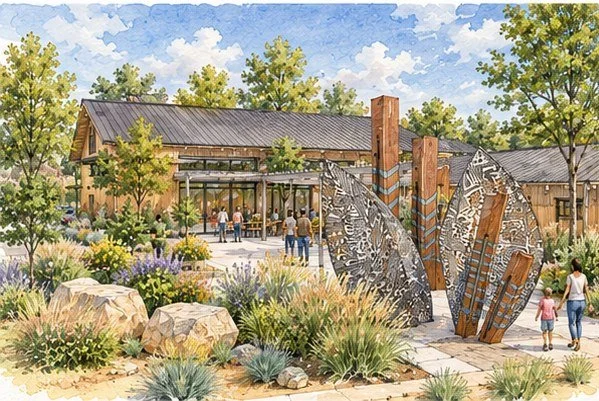
Ute Mountain Ute Tribe – Tribal Market
2024
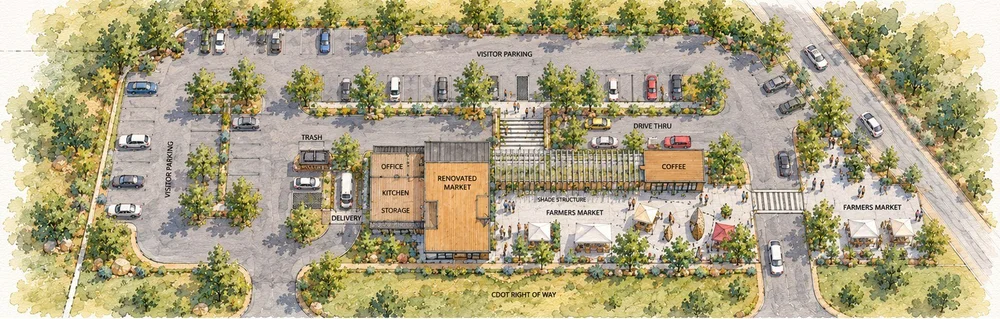
Rehab of an existing building in Towaoc into a Tribe-owned grocery market with a commercial kitchen, offices, workforce development space and drive-thru coffee, set around a shaded farmers market plaza. ThroughLine served as project manager through design development.
Wray
2026
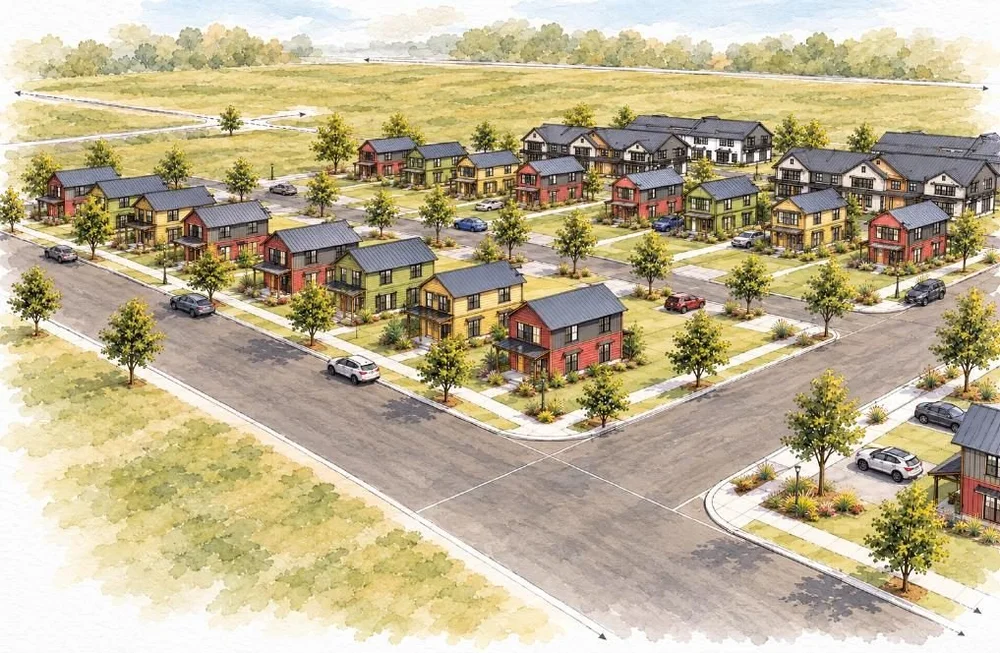
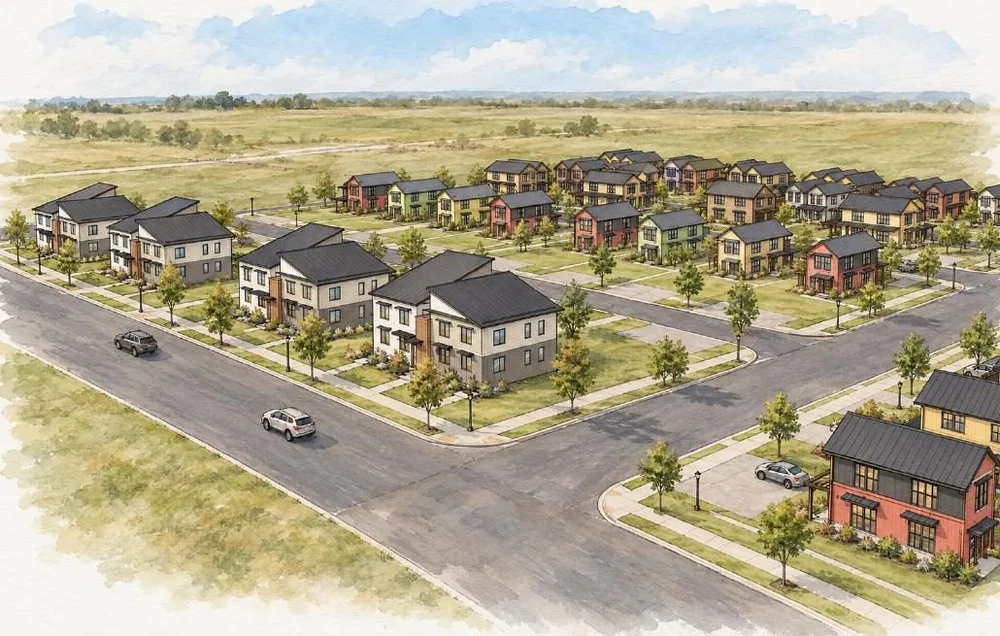
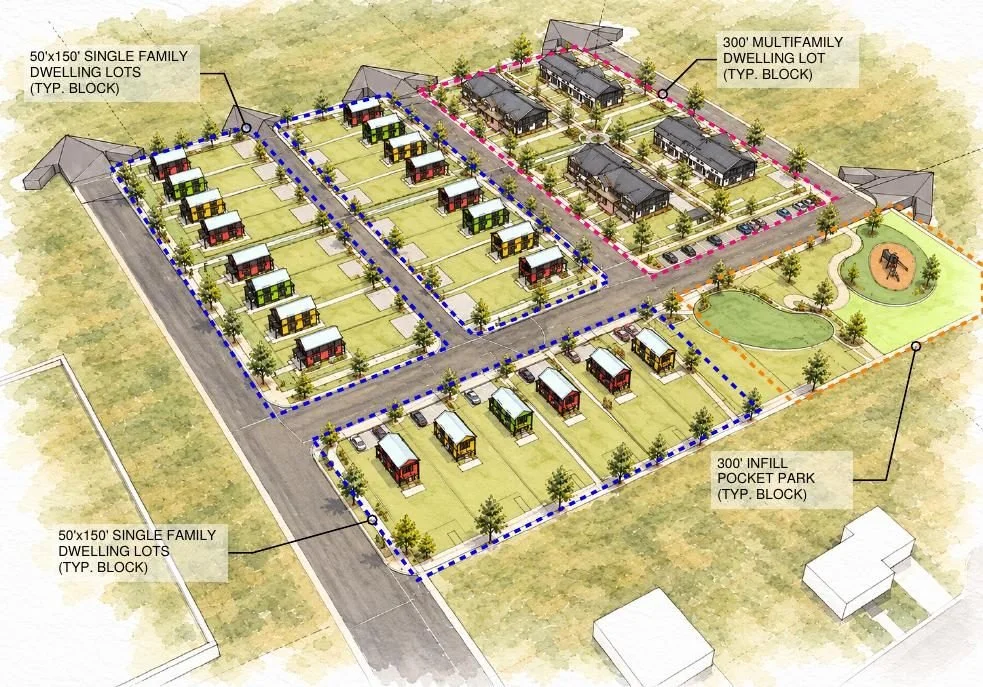
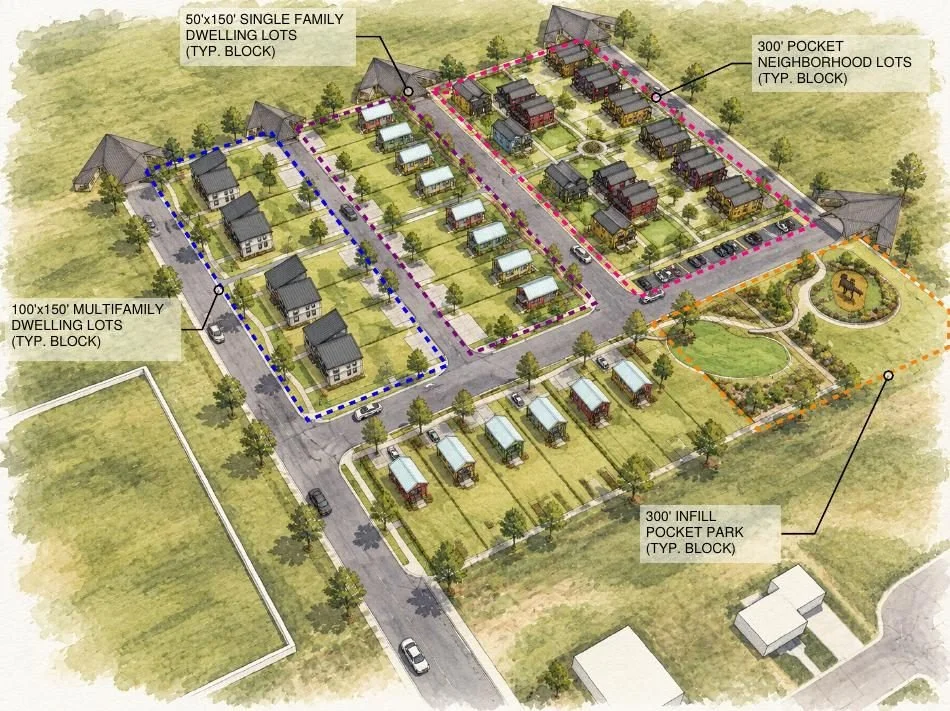
Neighborhood plan for city-owned land at the edge of Wray: single-family homes, townhomes and small multifamily on traditional 300-foot blocks around pocket parks, with rental and for-sale homes for the local workforce.